<-- style PDP --> 509-2946 Dundas Street, Toronto - Condo Apt for lease for $3,750
  • new
  • for lease
  • leased

509-2946 Dundas Street

Toronto, Ontario, M6P 1Y8 - Junction Area

$3,750

  • Neighbourhood

    Junction Area

  • Major Intersection

    Dundas St W & Keele St

  • Listed Since: 46 day(s)

  • Last update: 23 day(s) ago

Overview

  • Property Type

    Condo Apt, Apartment

  • Bedrooms

    2

  • Bathrooms

    1

  • Square Feet

    700-799

  • Exposure

    North East

  • Total Parking

    1 Underground Garage

  • Locker

    None

  • Furnished

    No

  • Balcony

    Terr

Property Description

Property description for 509-2946 Dundas Street, Toronto

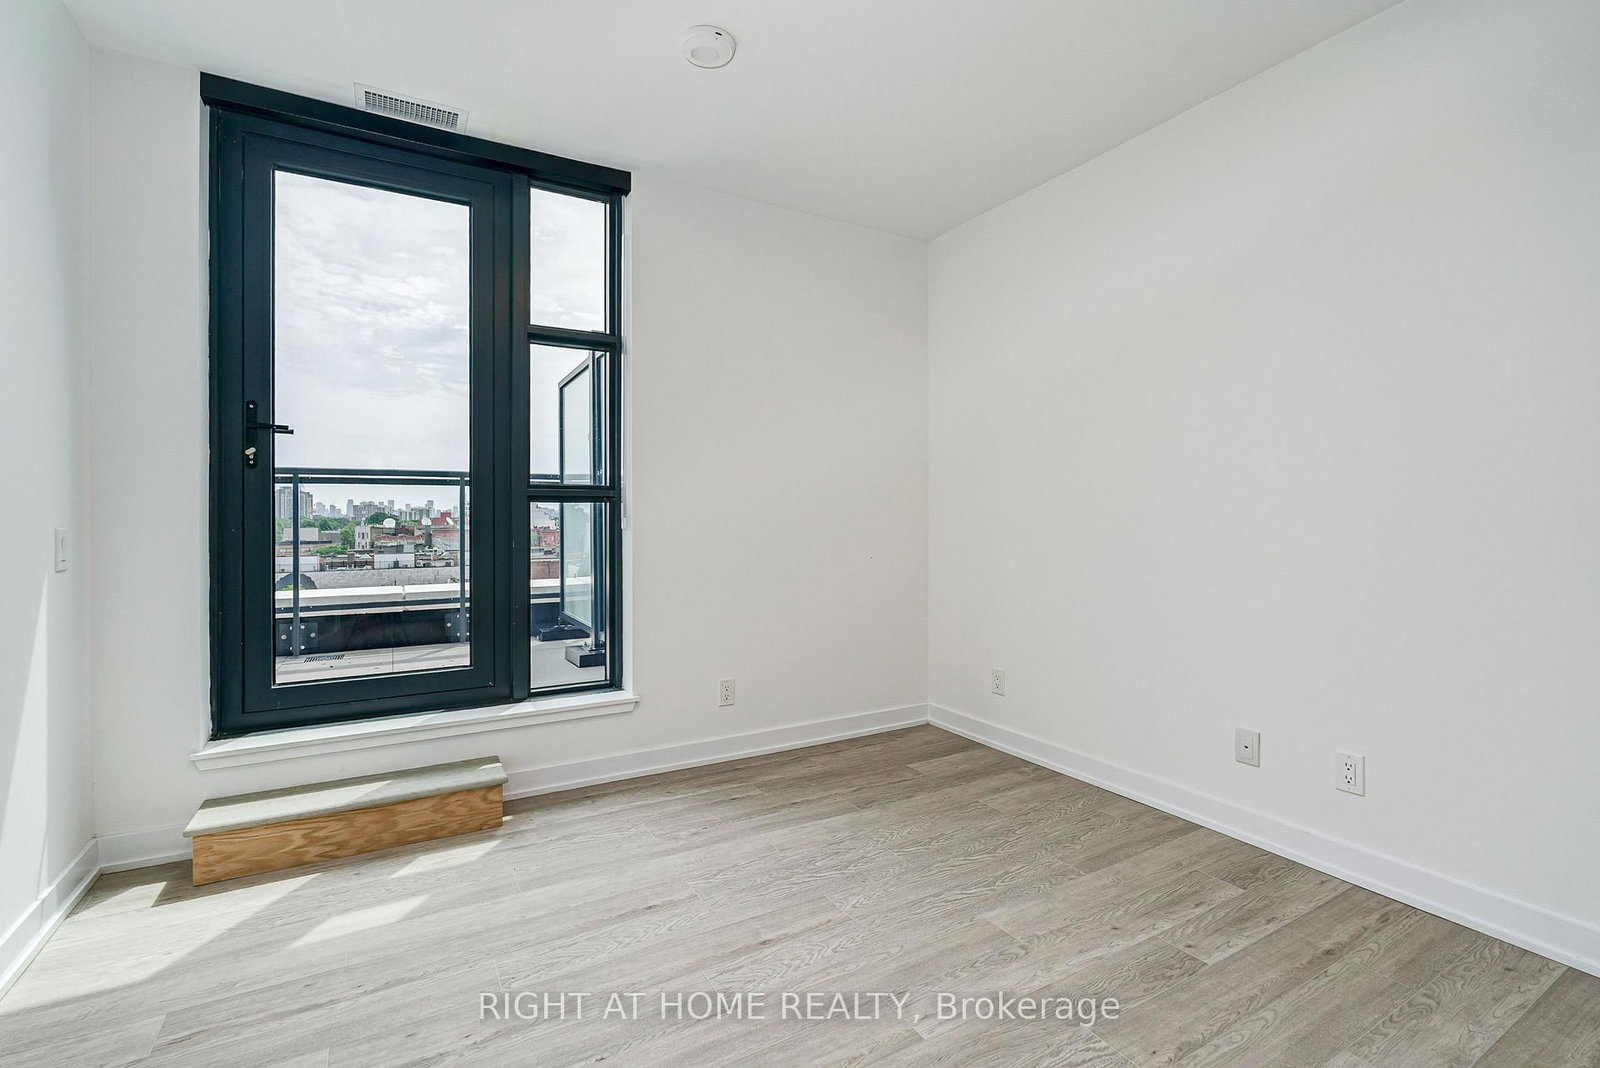
***For a limited time, take advantage 2 months free rent promotion on 14 months lease with high-speed internet included!*** Experience elevated rental living at The Pacific, a premier luxury residence located in the heart of Toronto's vibrant Junction neighbourhood. Ideally located just steps from some of the top restaurants, cafes, boutiques, parks, everyday conveniences & excellent transit options. This professionally managed, purpose-built new generation rental community offers an exceptional urban lifestyle with unmatched convenience. Offering over 800 sq. ft. of thoughtfully designed indoor and outdoor living space, this spacious & sun-filled two-bedroom suite features high ceilings, oversized windows with window coverings, recessed lighting, premium flooring throughout and two generous private terraces overlooking a downtown skyline and CN tower. Spacious bedrooms, closets and a stylish 4-piece bathroom. The modern kitchen is fully equipped with stainless steel appliance package and a breakfast bar that doubles as an island which is perfect for everyday living and entertaining. Residents enjoy secure rental underground parking, advanced in-suite and building-wide HRV air filtration, premium naturally alkaline contaminant-free drinking water and a state-of-the-art building incorporating the latest green technologies. As a Fitwel Certified building, The Pacific is designed to support the health and well-being of its residents.

Listed by RIGHT AT HOME REALTY

  • MLS #

    W13811702

  • Sq. Ft

    700-799

  • Sq. Ft. Source

    MLS

  • Year Built

    New

  • Basement

    None

  • View

    Clear, City, Downtown, Skyline

  • Garage

    Underground, 1 spaces

  • Parking Type

    Rental

  • Locker

    None

  • Pets Permitted

    Yes-with Restrictions

  • Exterior

    Brick

  • Fireplace

    N

  • Security

    n/a

  • Elevator

    N

  • Laundry Level

    Main

  • Building Amenities

    Concierge,Rooftop Deck/Garden,Party/Meeting Room,Gym,Games Room

  • Maintenance Fee Includes

    n/a

  • Property Management

    Roxborough Property Management

  • Heat

    Heat Pump

  • A/C

    Central Air

  • Water

    n/a

  • Water Supply

    n/a

  • Central Vac

    N

  • Cert Level

    n/a

  • Energy Cert

    N

  • Kitchen

    4.33 x 3.65 ft Flat level

    Breakfast Bar, Stainless Steel Appl, Recessed Lights

  • Living

    3.19 x 2.81 ft Flat level

    W/O To Terrace, Vinyl Floor, Ne View

  • Br

    3.31 x 3.54 ft Flat level

    W/O To Terrace, Recessed Lights, Closet

  • 2nd Br

    3.18 x 2.67 ft Flat level

    Closet, Window, Recessed Lights

  • Foyer

    4.29 x 2.81 ft Flat level

    Recessed Lights, Vinyl Floor, Closet

  • MLS #

    W13811702

  • Sq. Ft

    700-799

  • Sq. Ft. Source

    MLS

  • Year Built

    New

  • Basement

    None

  • View

    Clear, City, Downtown, Skyline

  • Garage

    Underground, 1 spaces

  • Parking Type

    Rental

  • Locker

    None

  • Pets Permitted

    Yes-with Restrictions

  • Exterior

    Brick

  • Fireplace

    N

  • Security

    n/a

  • Elevator

    N

  • Laundry Level

    Main

  • Building Amenities

    Concierge,Rooftop Deck/Garden,Party/Meeting Room,Gym,Games Room

  • Maintenance Fee Includes

    n/a

  • Property Management

    Roxborough Property Management

  • Heat

    Heat Pump

  • A/C

    Central Air

  • Water

    n/a

  • Water Supply

    n/a

  • Central Vac

    N

  • Cert Level

    n/a

  • Energy Cert

    N

  • Kitchen

    4.33 x 3.65 ft Flat level

    Breakfast Bar, Stainless Steel Appl, Recessed Lights

  • Living

    3.19 x 2.81 ft Flat level

    W/O To Terrace, Vinyl Floor, Ne View

  • Br

    3.31 x 3.54 ft Flat level

    W/O To Terrace, Recessed Lights, Closet

  • 2nd Br

    3.18 x 2.67 ft Flat level

    Closet, Window, Recessed Lights

  • Foyer

    4.29 x 2.81 ft Flat level

    Recessed Lights, Vinyl Floor, Closet

Thinking of Selling?

Find Out Your Home’s Value in Today’s Market!

No Email or Signup is required to view your home estimate.

estimate your home value

Contact Manoj Kukreja

Sales Representative,
Century 21 People’s Choice Realty Inc.,
Brokerage
(647) 576 - 2100

Manoj profile avatar

Property History

Property history for 509-2946 Dundas Street, Toronto

This property has been sold 2 times before. Create your free account to explore sold prices, detailed property history, and more insider data.

Sign In / Register

Inventory Graph

10 9 8 7 6 5 4 3 2 1 0 2 Months of inventory SELLER'S Market BALANCED Market BUYER'S Market

Thinking of Selling?

Find Out Your Home’s Value in Today’s Market!

No Email or Signup is required to view your home estimate.

estimate your home value

Contact Manoj Kukreja

Sales Representative, Century 21 People’s Choice Realty Inc., Brokerage
(647) 576 - 2100

Manoj profile avatar

Recent Sold Listings in Junction Area, Toronto

Popular Cities